

FLORIN by Allaire Living
600 Rochester Avenue, Coquitlam
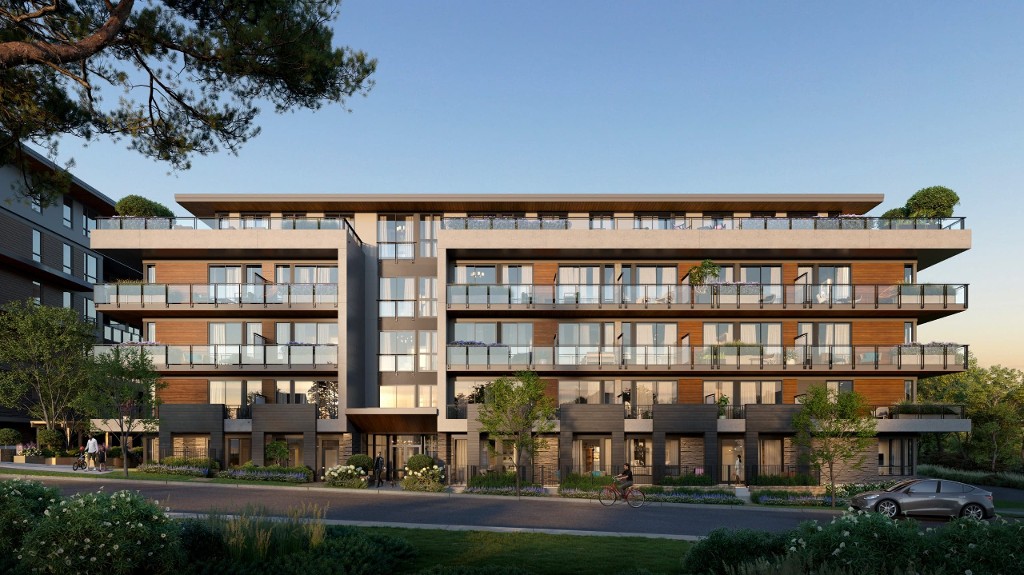
| Area: | Coquitlam |
| Sub Area: | Coquitlam West |
| Building Type: | Condo, Townhome, Heritage Home |
| Estimated Completion: | Available Now |
| Developer: | Allaire |
Details
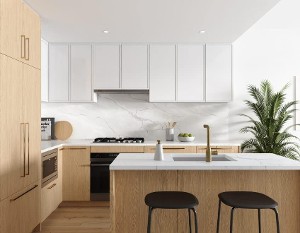
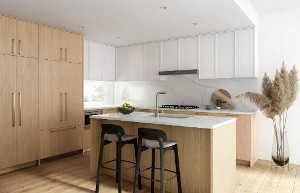
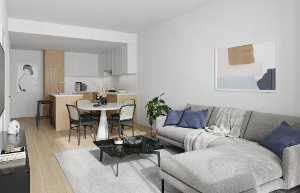
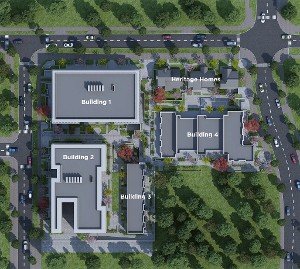
Introducing Florin, a thoughtfully designed residential community in West Coquitlam, offering a collection of homes ranging from Jr. 1 bedrooms to spacious 3-bedroom residences and heritage homes. Designed with functionality, comfort, and modern living in mind, Florin offers a variety of floor plans to suit first-time buyers, growing families, and those looking for additional space.
Located at 600 Rochester Avenue in Coquitlam, Florin is ideally positioned in West Coquitlam, surrounded by established neighbourhoods and close to parks, recreation, shopping, restaurants, schools, and everyday conveniences. Enjoy the benefits of a well-connected community while having access to the many amenities and green spaces that make Coquitlam such a desirable place to call home.
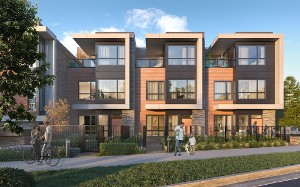
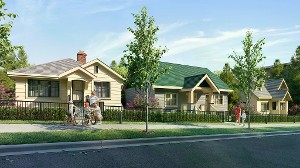
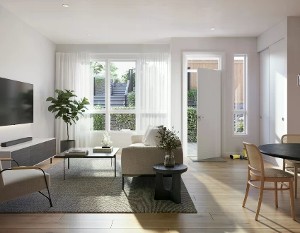
Florin offers a diverse selection of homes, including Jr. 1 bedrooms, garden 2 bedrooms, 2 bedrooms + den, 3 bedrooms + den, larger townhome-style residences, and spacious heritage homes. Whether you're looking for a more efficient space or room for the whole family, the range of layouts provides options for a variety of lifestyles.
FINAL RELEASE PRICING
(Prices are subject to change without notice and exclude applicable sales taxes.)
Jr. 1 Bedroom
538 sq. ft. — Starting at $475,900
Garden 2 Bedroom
992 sq. ft. — Starting at $841,900
2 Bedroom + Den
1,200 sq. ft. — Starting at $965,900
3 Bedroom + Den
983–1,001 sq. ft. — Starting at $845,900
3 Bedroom & Den
1,248–1,278 sq. ft. — Starting at $1,049,900
Heritage Home
2,751–2,907 sq. ft. — Starting at $1,749,900
LIMITED-TIME PROMOTION
5% Deposit + 5% Credit on All Homes
MAINTENANCE FEES
$0.52 per sq. ft.
PARKING & STORAGE
1 EV-ready parking stall included with every home
1 storage locker included with every home
DEPOSIT
5% total deposit
- $5,000 at time of writing
- Increase to 5% within the 7-day rescission period
- Deposit held in trust by Spagnuolo & Company LLP
COMPLETION
Move-In Ready
Sales by MLA Canada Realty. E.&O.E. Prices are subject to change without notice and exclude applicable sales taxes. Floor plan sizes are approximate and based on Preliminary Survey.
-
R3148249 - 303 600 Rochester Avenue, Coquitlam Condo
303 600 Rochester Avenue Coquitlam V3K 0K1  $475,900Residential
- Status:
- Active
- MLS® Num:
- R3148249
- Bedrooms:
- 1
- Bathrooms:
- 1
- Floor Area:
- 538 sq. ft.
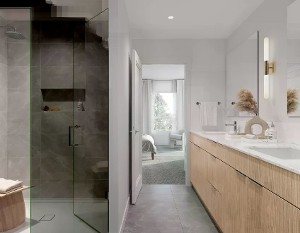
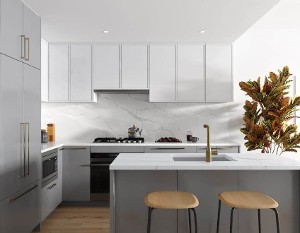
This lovely ground level JR 1 bedroom has all the features you could ask for! Heated floors in the bathroom, large bathroom counter with lots of storage and private patio space with gas bib for BBQ. Featuring integrated Fisher & Paykel appliances and gas cooktop, air conditioning, smart thermostat, along with an EV ready parking stall and storage locker. Just a 10-minute walk to Lougheed Skytrain and Mall, restaurants, shopping, and close to the golf course. Visit our Sales Center at 604 Rochester Ave, open Sat-Mon, 12-5pm. More detailsListed by MLA Canada Realty
- DAVID REIMERS
- ROYAL LEPAGE WEST R.E.S.
- 1 (604) 340-4400
- Contact by Email




 The data relating to real estate on this website comes in part from the MLS® Reciprocity program of either the Greater Vancouver REALTORS® (GVR), the Fraser Valley Real Estate Board (FVREB) or the Chilliwack and District Real Estate Board (CADREB). Real estate listings held by participating real estate firms are marked with the MLS® logo and detailed information about the listing includes the name of the listing agent. This representation is based in whole or part on data generated by either the GVR, the FVREB or the CADREB which assumes no responsibility for its accuracy. The materials contained on this page may not be reproduced without the express written consent of either the GVR, the FVREB or the CADREB.