

M ONE | 1155 The High Street
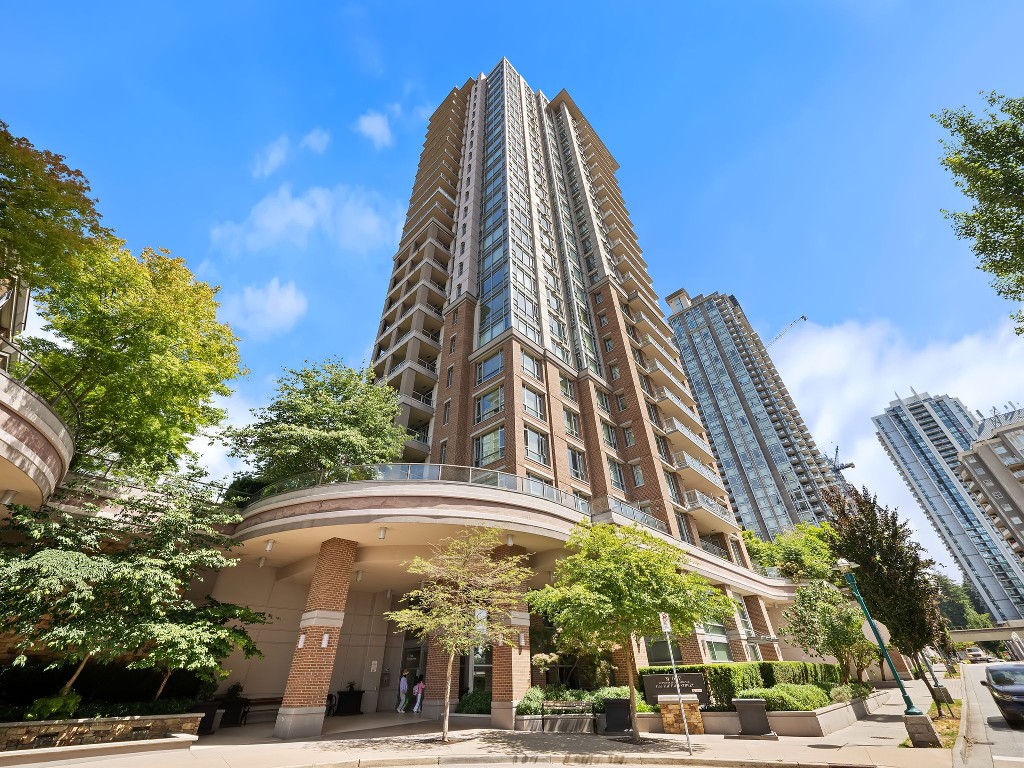
1155 The High Street, Coquitlam
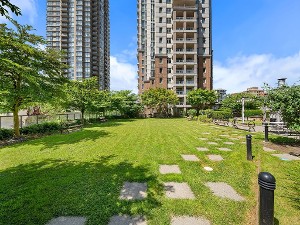
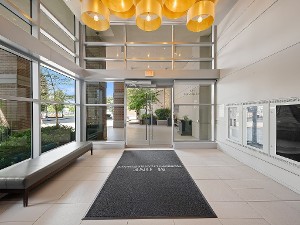
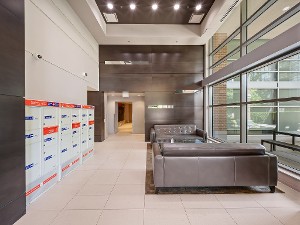
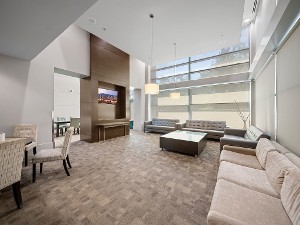
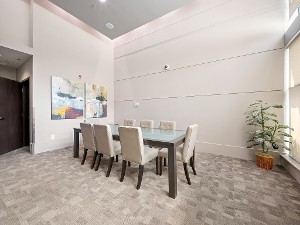
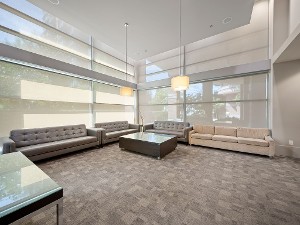
| Address: | 1155 The High Street |
| City: | Coquitlam |
| Sub Area: | North Coquitlam |
| Construction: | Concrete |
| Strata Units: | 194 |
| Building Type: | Condo |
| Year Built: | 2012 |
| Mgmt Company: | Dwell |
| Mgmt Phone: : | 604-821-2999 |
Description
M One is a modern high-rise condominium community in the heart of Coquitlam City Centre, developed by Cressey Development Group. Located at M One, the tower features a collection of thoughtfully designed one-, two-, and three-bedroom homes with contemporary open-concept floorplans, expansive windows, and private balconies showcasing city and mountain views. Renowned for Cressey's signature quality, many homes feature the acclaimed Cressey Kitchen™, premium integrated appliances, quartz countertops, and durable engineered hardwood flooring, offering a blend of style, functionality, and everyday comfort.
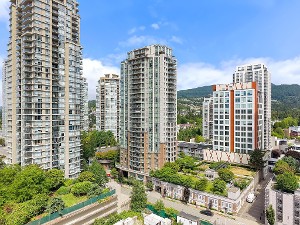
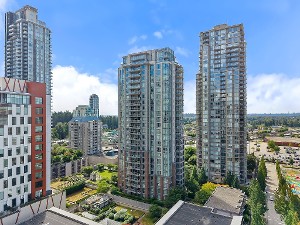
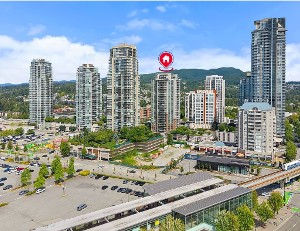
Positioned in one of Metro Vancouver's most connected urban centres, M One places residents just steps from Coquitlam Centre, SkyTrain Millennium Line via Lincoln Station, the Coquitlam Central Station transit hub, and the vibrant restaurants, cafés, and shops along The High Street. Outdoor recreation is equally accessible with nearby Lafarge Lake, Town Centre Park, the Evergreen Cultural Centre, and the Coquitlam Public Library – City Centre Branch all within walking distance. Combining exceptional walkability, convenient transit access, and an abundance of lifestyle amenities, M One offers an ideal home for professionals, families, and investors alike.
Additional Information
- One-, two-, and three-bedroom floorplans
- CresseyKitchen™ with premium appliances
- Quartz countertops and engineered hardwood flooring
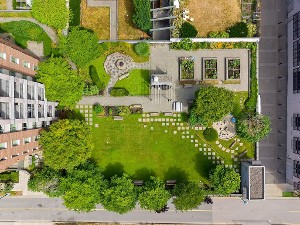
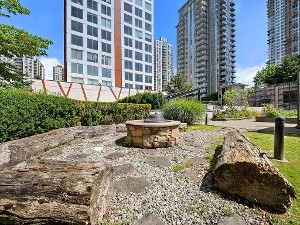
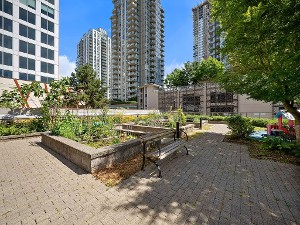
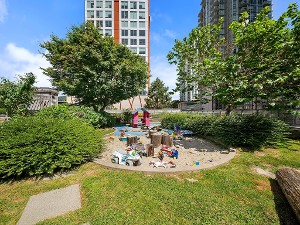
- Landscaped outdoor terrace
- Secure underground parking and storage lockers
- Walking distance to SkyTrain, shopping, parks, and recreation
-
R3164560 - 2207 1155 The High Street, Coquitlam Condo
2207 1155 The High Street Coquitlam V3B 7W4  $499,000Residential
- Status:
- Active
- MLS® Num:
- R3164560
- Bedrooms:
- 1
- Bathrooms:
- 1
- Floor Area:
- 586 sq. ft.
Welcome to M One by Cressey!This bright and well-designed NE-facing corner 1-bedroom home features stunning northern mountain views,an open and functional floor plan,9’ ceilings, and floor-to-ceiling sliding doors opening to a spacious covered balcony. The renowned Cressey Kitchen showcases a wall oven,gas cooktop, microwave, wine cooler, abundant cabinetry, and double-thick granite countertops.Enjoy the added value of natural gas included in the very low strata fee, making this home exceptionally affordable to own.The generous bedroom offers an extra-large walk-in closet.Ideally located within walking distance to Coquitlam Centre,T&T,Douglas College,Lafarge Lake,Aquatic Centre,parks, library,restaurants,SkyTrain and West Coast Express.Open house Oct 04 (Sun) 2-4pm. More detailsListed by Nu Stream Realty Inc.
- DAVID REIMERS
- ROYAL LEPAGE WEST R.E.S.
- 1 (604) 340-4400
- Contact by Email
-
R3150576 - 2802 1155 The High Street, Coquitlam Condo
2802 1155 The High Street Coquitlam V3B 7W4
$698,800Residential- Status:
- Active
- MLS® Num:
- R3150576
- Bedrooms:
- 2
- Bathrooms:
- 2
- Floor Area:
- 901 sq. ft.
Do you love this million-dollar City & Mountain views, enchanting sunsets, modern lifestyle and convenient living on 28th level corner unit? Spacious 2 beds & 2 full baths with sky windows & lots of storage. Open layout kitchen, dining and living room. Master bedroom with ensuite & walk-in closet. Famous "Cressey Kitchen" including a work station, 38 bottle wine-cooler, build in wall oven & microwave, gas stove, granite countertop, S/S appliance, full-height pantry. Amazing outdoor living with a large covered sky deck. Updated whole unit laminated flooring. Short walk to Coquitlam Centre, SkyTrain, schools, parks. One parking, one locker. Well-maintained with low strata fees. One of the best units in the building and Coquitlam Town center area. Rarely available. Book your showing. More detailsListed by RE/MAX City Realty - DAVID REIMERS
- ROYAL LEPAGE WEST R.E.S.
- 1 (604) 340-4400
- Contact by Email
-
R3141426 - 702 1155 The High Street, Coquitlam Condo
702 1155 The High Street Coquitlam V3B 7W4
$628,000Residential- Status:
- Active
- MLS® Num:
- R3141426
- Bedrooms:
- 2
- Bathrooms:
- 2
- Floor Area:
- 901 sq. ft.
Bright and spacious 2 bedroom, 2 bathroom corner home at MI by renowned Cressey, ideally located just steps to Coquitlam Centre, Lincoln SkyTrain Station, Lafarge Lake, parks, restaurants, and schools. Featuring the signature Cressey Kitchen with granite countertops, gas cooktop, full-height pantry, and abundant storage. The open-concept layout with floor-to-ceiling windows fills the home with natural light and offers beautiful city and mountain views. Spacious bedroom, including a primary with walk-in closet and ensuite. Freshly painted with new flooring. Includes 1 parking stall and 1 storage locker. An exceptional home offering style, comfort, and unbeatable convenience in the heart of Coquitlam OPEN House July 5 (SUN) 2:30PM-4:30PM More detailsListed by Royal Pacific Realty (Kingsway) Ltd. - DAVID REIMERS
- ROYAL LEPAGE WEST R.E.S.
- 1 (604) 340-4400
- Contact by Email
-
R3100032 - 2206 1155 The High Street, Coquitlam Condo
2206 1155 The High Street Coquitlam V3B 7W4
$648,000Residential- Status:
- Active
- MLS® Num:
- R3100032
- Bedrooms:
- 2
- Bathrooms:
- 2
- Floor Area:
- 813 sq. ft.
Welcome to this bright and pristine 2-bedroom home located in the heart of Coquitlam! This well-designed residence by Cressey offers an open-concept layout with large windows allowing for an abundance of natural light in every room, coupled with a contemporary kitchen flowing seamlessly into the dining and living areas, this home is perfect for both everyday living and entertaining. Situated in one of the most desirable neighbourhoods as you are just steps to Coquitlam Centre, SkyTrain, Douglas College, Community Centre, Lafarge Lake, parks, restaurants, shopping, as well as natural surroundings! More detailsListed by Royal Pacific Realty (Kingsway) Ltd. - DAVID REIMERS
- ROYAL LEPAGE WEST R.E.S.
- 1 (604) 340-4400
- Contact by Email




 The data relating to real estate on this website comes in part from the MLS® Reciprocity program of either the Greater Vancouver REALTORS® (GVR), the Fraser Valley Real Estate Board (FVREB) or the Chilliwack and District Real Estate Board (CADREB). Real estate listings held by participating real estate firms are marked with the MLS® logo and detailed information about the listing includes the name of the listing agent. This representation is based in whole or part on data generated by either the GVR, the FVREB or the CADREB which assumes no responsibility for its accuracy. The materials contained on this page may not be reproduced without the express written consent of either the GVR, the FVREB or the CADREB.